
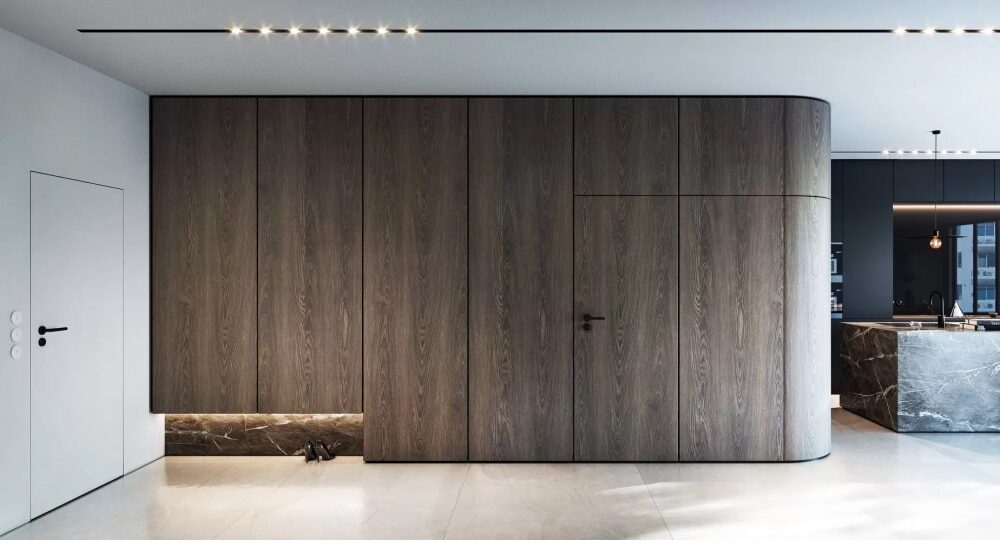
If you’ve been browsing hidden doors, you’ll have met a small pile of terms: jib door, concealed door, invisible door, frameless door, flush to wall door. They’re often used as if they mean the same thing, and in day-to-day conversation they mostly do. But there are useful differences, and knowing them makes it much easier to choose the right product and talk to your builder or decorator.
This guide explains what a jib door is, where the name comes from, how it compares with the modern alternatives, and what to think about with hinges, frames, handles, finishes and fire ratings.
What is a jib door?
A jib door is an internal door that sits flush with the wall around it and is decorated to match, so it blends in rather than announcing itself. The Dorset Heritage Explorer thesaurus defines it as “an internal door flush with, and decorated to match, the wall it is set in for the purpose of concealment”.
Traditionally, the room’s skirting, dado rail, chair rail and even cornice were carried straight across the door, along with the paint or wallpaper. The aim wasn’t always secrecy. Often it was simply to keep a wall symmetrical, or to stop a service door spoiling a carefully designed room.
Where does the term come from?
Nobody knows for certain. According to the Oxford English Dictionary, as reported by the Regency Redingote history blog, the origin of “jib door” is unknown. You’ll also see older spellings such as “gib door”, “jibb-door” and “gibb-door”, and the door was sometimes called a “blind door”.
What is well documented is that jib doors were common in Georgian and Regency country houses and town houses. Their hinges were usually fitted on the back so they couldn’t be seen, and there was normally no visible handle on the decorated face. Those same ideas, hidden hinges, no visible frame and a face that matches the wall, are exactly what modern concealed door systems deliver.
Jib door vs concealed, frameless, flush to wall and invisible doors
Here’s how the terms are generally used in the UK today.
Concealed door
“Concealed door” is the broad modern umbrella term. It usually means a door supplied with a hidden frame and hidden hinges, designed to be plastered or boarded in so it disappears into the wall. A jib door is, in effect, the traditional name for a concealed door.
Invisible door
“Invisible door” is mostly a marketing term for the same thing: a concealed door finished to match the wall so closely that you barely notice it. No door is truly invisible. You’ll always see a fine shadow gap around the leaf.
Frameless door
A frameless door has no visible architrave or chunky frame. That doesn’t mean there’s no frame at all. There’s still a frame, usually aluminium, but it’s set into the wall and hidden behind the plaster. For a fuller look at the style, see our frameless doors guide.
Flush to wall door
“Flush to wall” describes the position of the door: the face of the leaf sits on the same plane as the finished wall, with no step or reveal. Most concealed doors are flush on one side only, usually the side the door opens away from (the push side). On the other side, the frame and leaf edges are typically visible.
Comparison table
| Term | What it usually means | Visible frame or architrave? | Typical finish |
|---|---|---|---|
| Jib door | Traditional door flush with the wall and decorated to match, often with skirting and mouldings carried across | No | Matches the wall: paint, wallpaper or panelling |
| Concealed door | Modern door set with a hidden frame and concealed hinges, plastered in | No | Primed for painting or wallpapering |
| Invisible door | Marketing name for a concealed door finished to blend in | No | As the wall |
| Frameless door | Door with no visible frame or architrave; the frame is hidden in the wall | No | Primed, painted or veneered |
| Flush to wall door | Door whose face sits on the same plane as the wall | Usually only on the non-flush side | Varies |
Concealed door hinges
Hinges make or break a hidden door. Standard butt hinges show on the edge and break the illusion, so concealed door systems use concealed hinges, also called invisible hinges. These are built into the door leaf and frame and can only be seen when the door is open.
On our Concealed Omega Primed Door Set, for example, the hidden hinges are built into the leaf and frame, and the system is reversible four ways: pull left, pull right, push left or push right. Good concealed hinges are also adjustable, which helps you get an even shadow gap all the way round after fitting.
If you’re replacing or upgrading hardware, take a look at our concealed door accessories, including frames, magnetic locks and handles.
The concealed door frame
The concealed door frame is what makes a modern jib door work. Rather than a timber lining and architrave, you get an aluminium frame that’s fixed into the opening and then plastered or boarded up to its edge. After the wall is finished, only a fine line of the frame is visible.
Because the frame is buried in the wall, it’s best to plan a concealed door while the wall is being built or re-boarded. Fitting one into an existing finished wall is possible, but expect to make good the plaster around it. The Omega set’s frame is designed for most partitions and load-bearing walls, and our concealed doors kits come with the door, aluminium frame, adjustable hinges, magnetic latch and bumper seals.
Push to open or handles?
A true jib door has no visible handle, and you have two practical options today:
- Handle and magnetic latch. A magnetic latch is quiet and has no sprung tongue sticking out of the door edge. You can fit a slim handle, which makes the door easier to use but more noticeable.
- Handleless push to open. A touch (push) latch lets you open the door by pressing the leaf, so the face stays completely clean. On the Omega set, the handleless option needs an AGB Touch Latch instead of the standard AGB Polaris magnetic latch.
Push to open works best on the flush side when the door opens away from you. On the pull side, many people still fit a discreet handle or a small finger pull. For bathrooms, you can add a magnetic bathroom lock with a WC turn.
Painting or wallpapering over a jib door
This is the fun part. A primed concealed door leaf can be painted in the same colour as the wall, or wallpapered so the pattern runs straight across. That’s exactly how jib doors were finished in Georgian houses. Our Omega leaf comes primed and ready for painting or paperhanging.
A few practical tips:
- Use the same paint and sheen on the wall and door so they read as one surface.
- When wallpapering, cut the paper cleanly along the door edges so the door can move freely without tearing it.
- Keep heavy finishes such as tiles or panelling within the weight and thickness the hinge maker allows, and check with us before adding anything heavy.
- Skirting can be carried across the door as on a traditional jib door, but it has to be fixed to the leaf and cut to clear the frame.
FD30 fire-rated concealed doors
Some doors in a home need to be fire doors, for example in loft conversions, three-storey houses or between a house and an integral garage. An FD30 door is designed to resist fire for 30 minutes.
The key point from the BWF Fire Door Alliance is that a fire door is a system: the door leaf, frame, ironmongery and any glazing must work together. Fire doors are tested as a complete assembly to BS 476-22 or BS EN 1634-1, and performance is only assured when the tested combination of compatible components is used. In practice, that means a concealed fire door should be bought as a certified door set rather than put together from separate parts.
Building control guidance (Building Control Alliance Technical Guidance Note 9) suggests edge gaps at the jambs and head of no more than 4mm. Approved Document B Volume 1 says that in dwellinghouses, fire doors don’t need self-closing devices, except between the house and an integral garage. Always check your exact requirements with building control.
We stock FD30 versions of our concealed doors, including an invisible frameless concealed white primed flush FD30 fire door, so you can keep the hidden look where regulations call for a fire door.
Made-to-measure jib doors
Older houses rarely have standard openings, and jib doors often look best when they’re the full height of the room. Our made to measure service supplies complete flush door sets built to your structural opening. The sets can include the frame, door, hinges, handles and locks, plus the intumescent strips and certification for a fire door set. You choose a style, send your measurements, and we’ll prepare drawings for you to check and sign off before production.
The Omega concealed set, for example, can be made up to 2500mm high and 1000mm wide, in 45mm or 56mm thicknesses, with bespoke sizes taking around 30 days.
FAQs
Is a jib door the same as a concealed door?
Essentially, yes. “Jib door” is the traditional British term, and “concealed door” is the modern product name. Both describe a door that sits flush with the wall and is finished to match it.
What are concealed door hinges?
They’re hinges hidden inside the door edge and frame, so you can’t see them when the door is closed. Most are adjustable, so you can fine-tune the gaps around the leaf.
Can I wallpaper over a jib door?
Yes. Hang the paper across the primed leaf and cut it cleanly along the door edges so the pattern lines up with the wall either side.
Can a jib door be a fire door?
Yes, if you choose a certified FD30 concealed door set. Fit the leaf, frame and hardware as tested, and check your requirements with building control.
Can I fit a concealed door frame into an existing wall?
Usually, yes, but the frame has to be plastered or boarded in, so you’ll need to make good the surrounding wall. It’s easiest to plan one during a renovation.
Ready to hide a door in plain sight?
Browse our concealed doors range or ask us about a made-to-measure jib door for your home.
